Leave a Message

Thank you for your message. We will be in touch with you shortly.

4242 SW 50TH CIR
4242 SW 50TH CIR
4242 SW 50TH CIR
4242 SW 50TH CIR
4242 SW 50TH CIR
4242 SW 50TH CIR
4242 SW 50TH CIR
4242 SW 50TH CIR
4242 SW 50TH CIR
4242 SW 50TH CIR
4242 SW 50TH CIR
4242 SW 50TH CIR
4242 SW 50TH CIR
4242 SW 50TH CIR
4242 SW 50TH CIR
4242 SW 50TH CIR
4242 SW 50TH CIR
4242 SW 50TH CIR
VIEW PHOTOS
Courtesy of COMPASS FLORIDA LLC, Olivia Perez  Listing Contact: 407-203-9441 
$2,000/mo

4242 SW 50TH CIR

3 Beds 3 Baths 1,542 Sq.Ft. 2,178 Sq.Ft.

Description

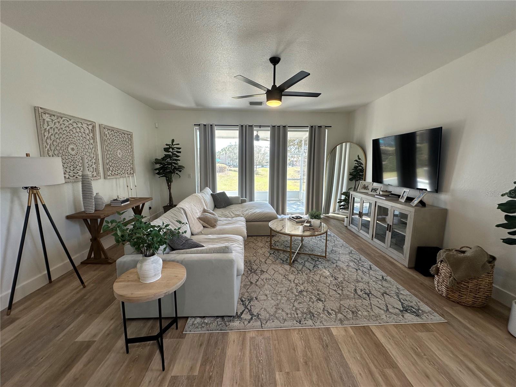
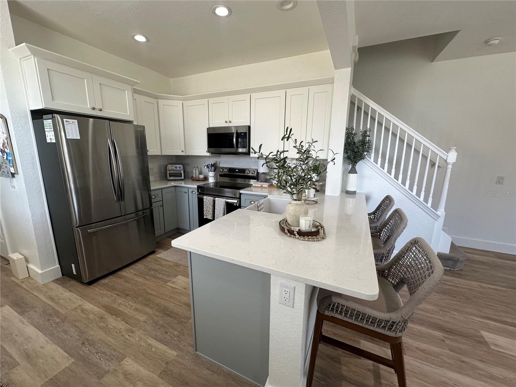
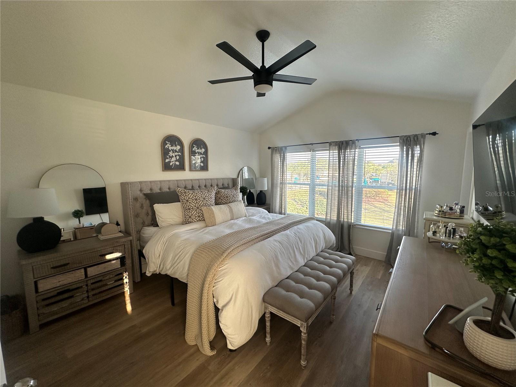
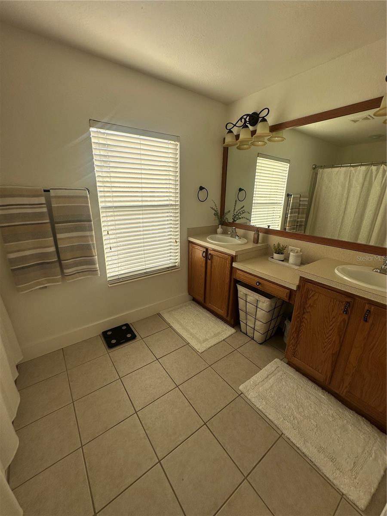
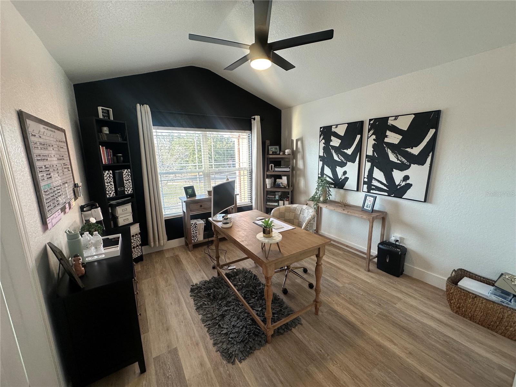
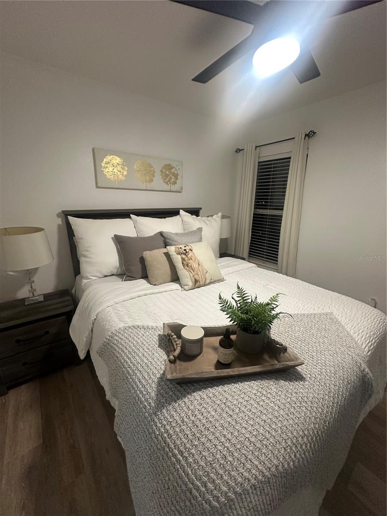
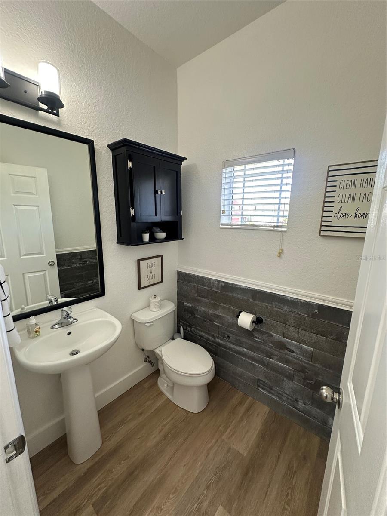
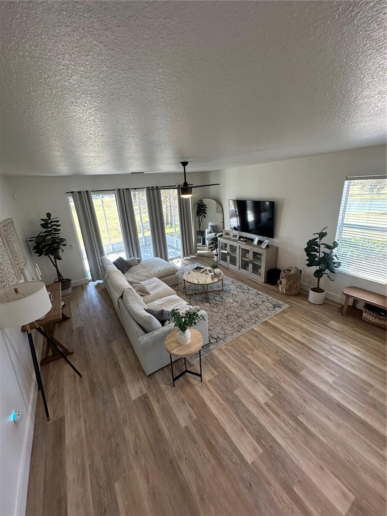
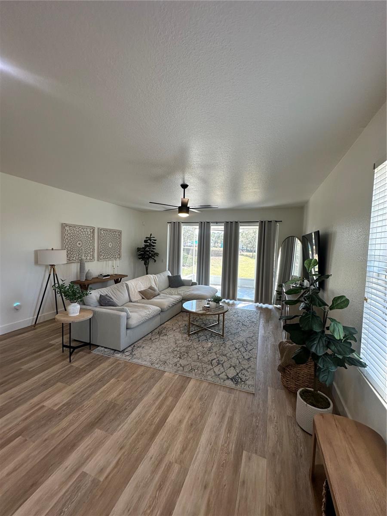
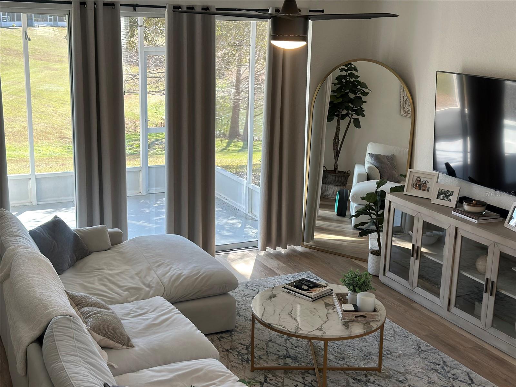
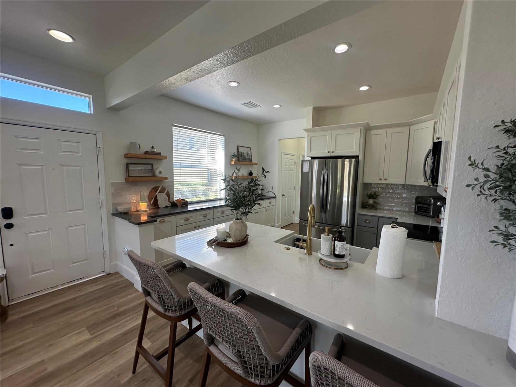
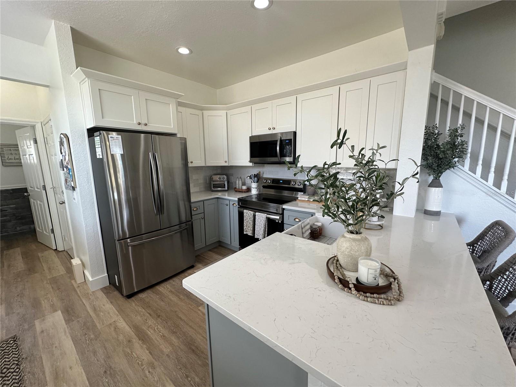
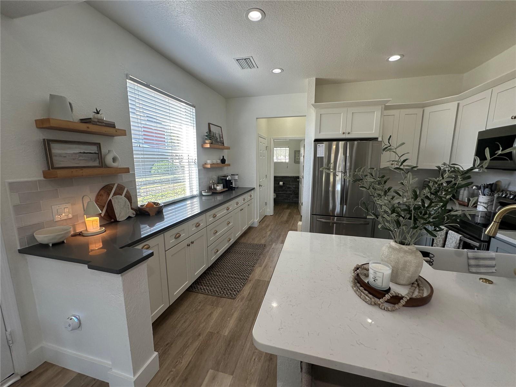
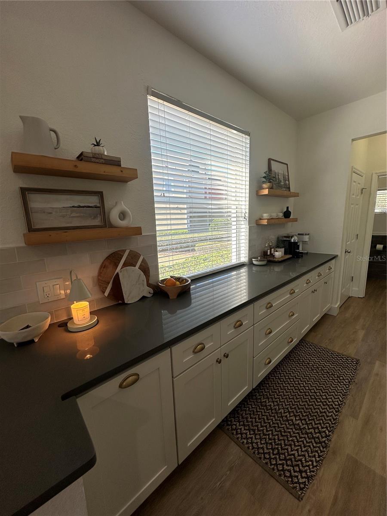
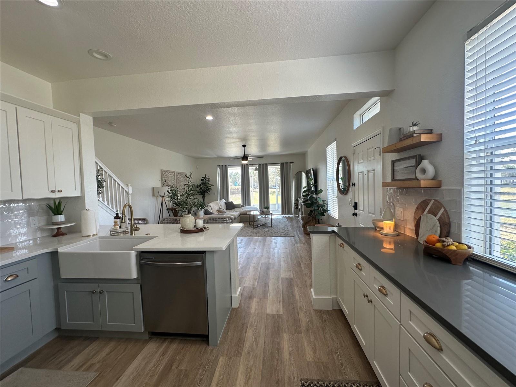
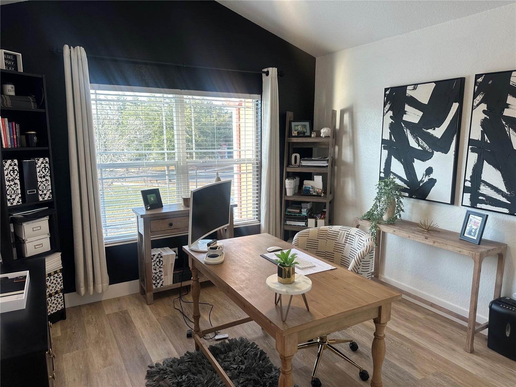
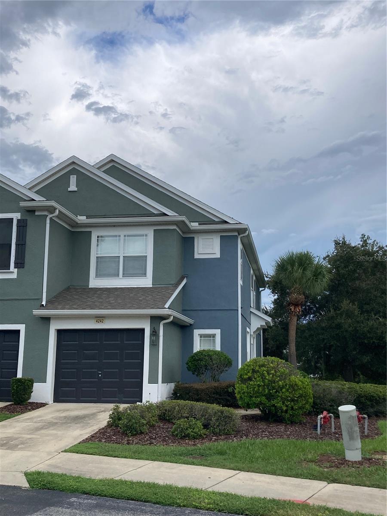
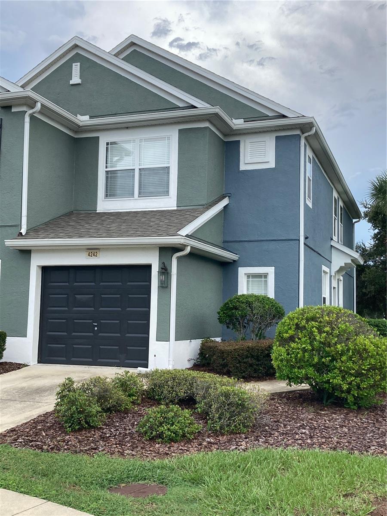
This pristine three-bedroom, two-and-a-half-bathroom corner townhome offers peaceful lake views in the gated Fore Ranch community of Ocala. The functional two-story layout includes a bright open living space, a main-floor powder room, and a spacious primary suite upstairs featuring a large walk-in closet. Positioned as an end unit, the home benefits from enhanced privacy and extra windows throughout. Residents enjoy full access to Fore Ranch's extensive amenities, including a gated security entrance, swimming pool, fitness center, clubhouse, basketball courts, and more. Conveniently situated near I-75 and local shopping and dining, this unit offers ideal Ocala living.
**$100 association application fee for background screening.

Share Property

Location

4242 SW 50TH CIR, OCALA, FL 34474

Status

For Lease
image

Schedule a Showing

We would love to show you our beautiful property. Please select your preferred date and time below. An agent will be in touch shortly to confirm your appointment.

Schedule a Showing

We would love to show you our beautiful property. Please select your preferred date and time below. An agent will be in touch shortly to confirm your appointment.
Thank you for your interest in 4242 SW 50TH CIR, OCALA, FL 34474. We are reviewing your request and will be in touch shortly!
Olivia Perez

Olivia Perez

TITLE

Principal Agent

OCALA

29.1872° N, 82.1401° W

360 Virtual Tour

Take a tour of this property

Property Amenities

Interior
Laundry room Inside
Appliances Dishwasher, Dryer, Microwave, Range, Refrigerator, Washer
Total Bedrooms: 3
Half Bathrooms: 1
Full Bathrooms: 2
Other Interior Features Ceiling Fans(s), Open Floorplan, Primary Bedroom Upstairs, Walk-In Closet(s)
Area & Lot
Total area 1,542 Sq.Ft.
Lot Area 2,178 Sq.Ft.
Living area 1,542 Sq.Ft.
MLS® ID OM731453
Year Built 2006
Type Townhouse
Status For Lease
Exterior
Stories 2
Air conditioning Central Air
Heat type Electric, Heat Pump
Water Source Public
Garage Space 1.0
Sewer Public Sewer
Utilities Cable Available, Electricity Connected, Water Available
Finance
Lease Price $2,000/mo

WORK WITH US

The Ocala Collective specializes in buying, selling, relocations, and new construction and has the tools, connections, and experience to help make your move, seamless and stress-free.

Follow Us